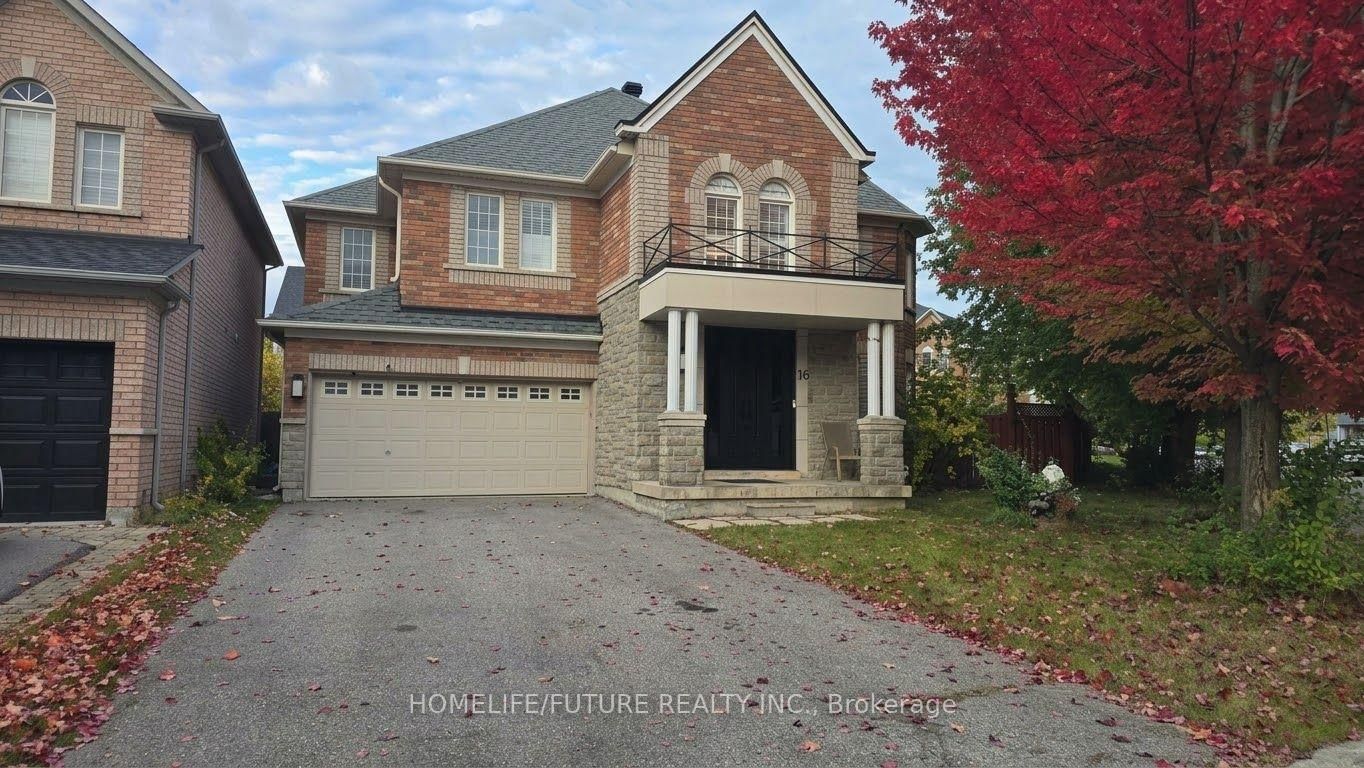
<-- style PDP --> 89 Dunsfold Drive, Toronto - Detached for lease for $3,100
  • for lease
  • leased

89 Dunsfold Drive

Toronto, Ontario, M1B 1T5 - Malvern

$3,100

  • Neighbourhood

    Malvern

  • Major Intersection

    Finch Ave E and Neilson Road

  • Listed Since: 13 day(s)

  • Last update: today

Overview

  • Property Type

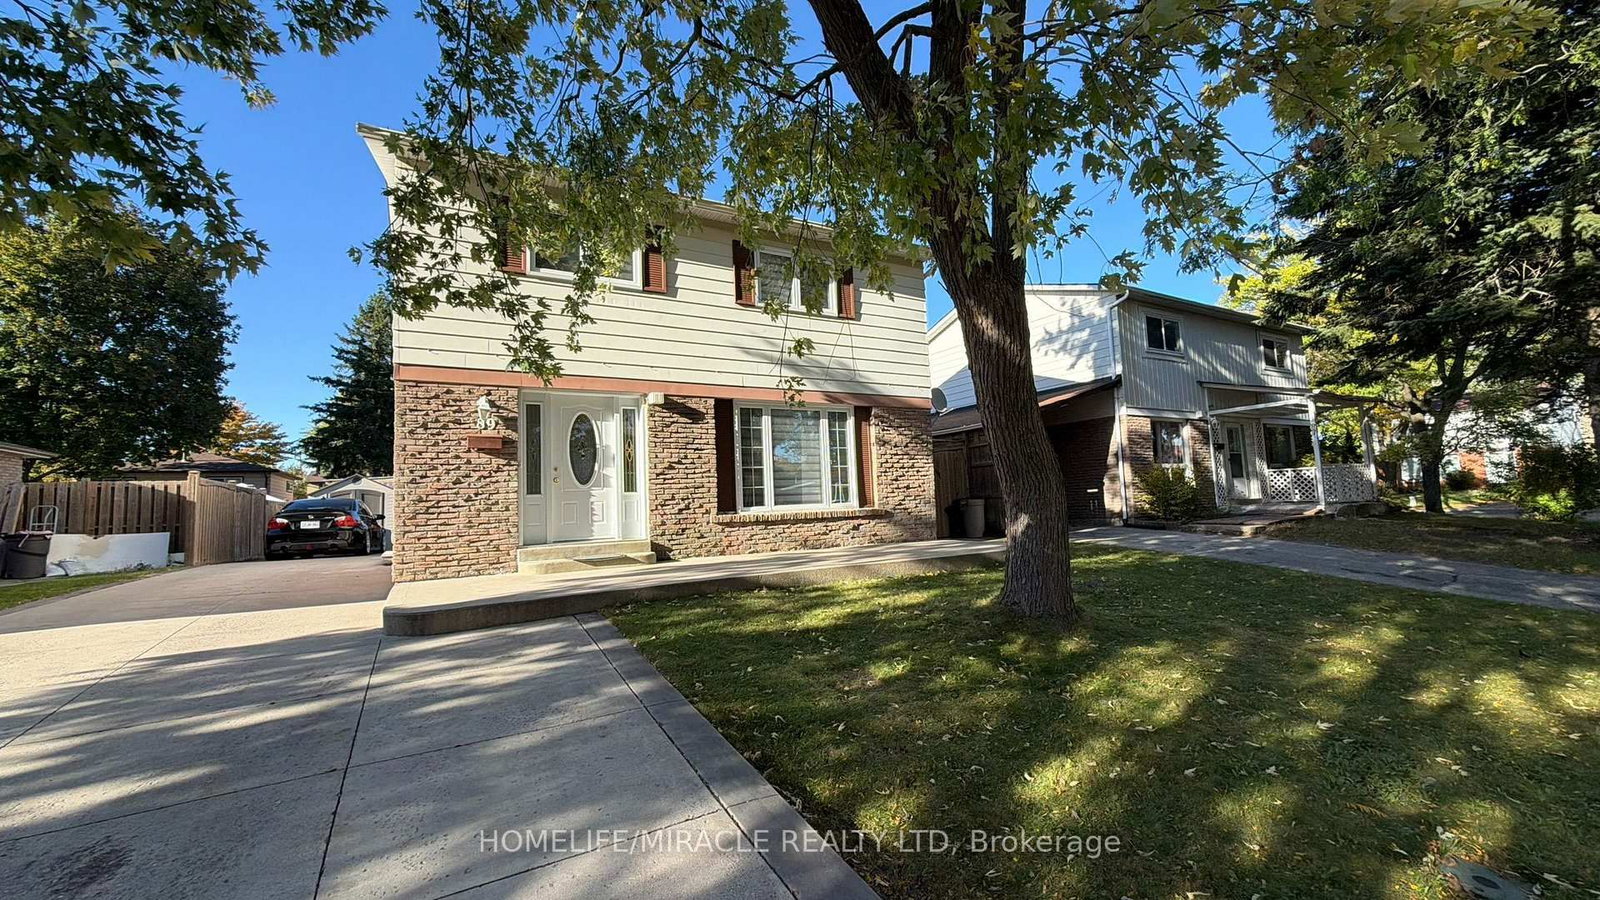
    Detached, 2-Storey

  • Bedrooms

    4

  • Bathrooms

    3

  • Basement

    Sep Entrance

  • Kitchen

    1

  • Total Parking

    3

  • Lot Size

    46x110 (Feet)

  • Taxes

    n/a

  • Type

    Freehold

Property Description

Property description for 89 Dunsfold Drive, Toronto

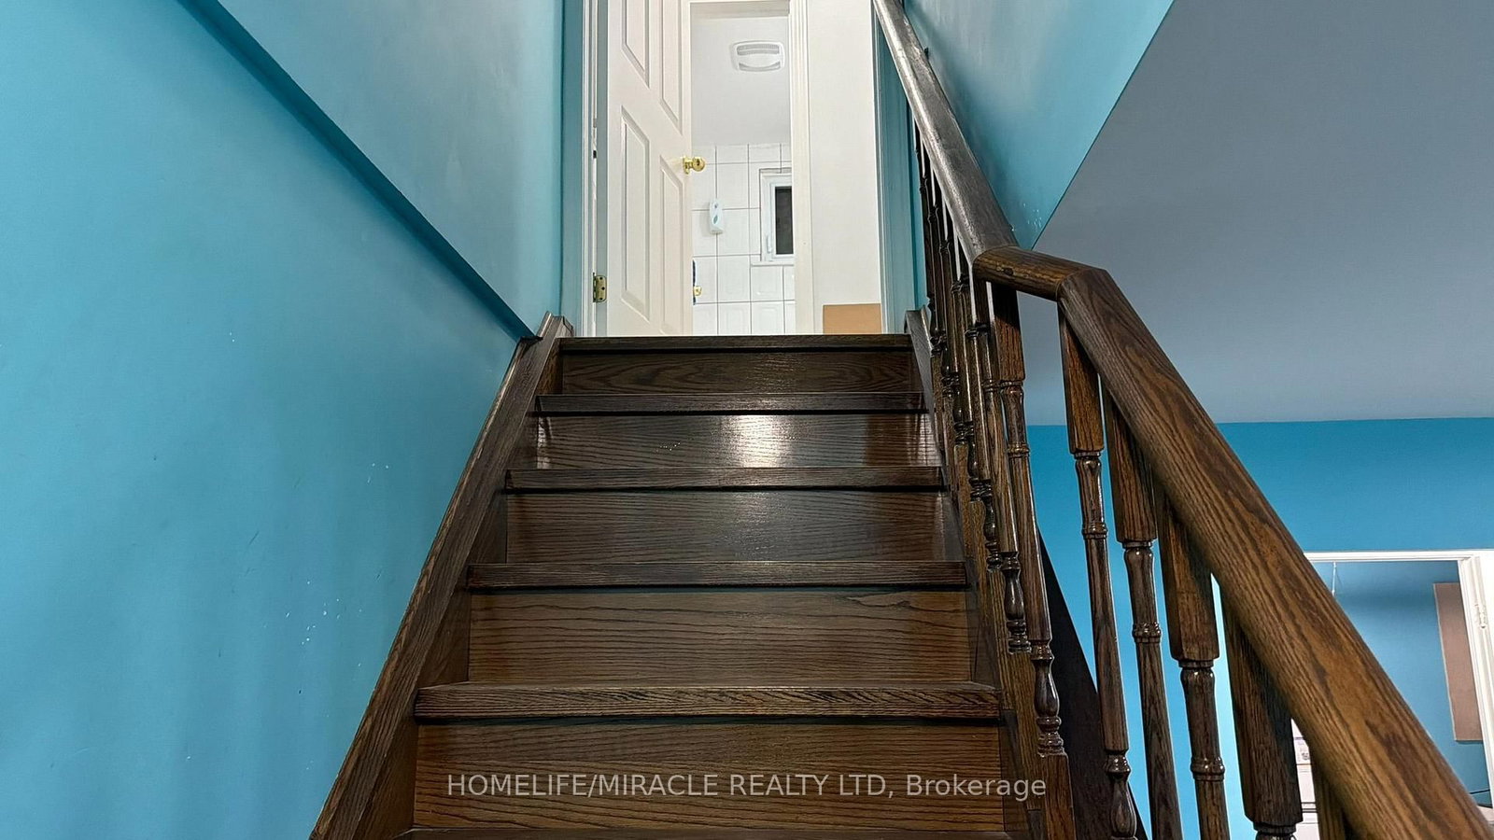
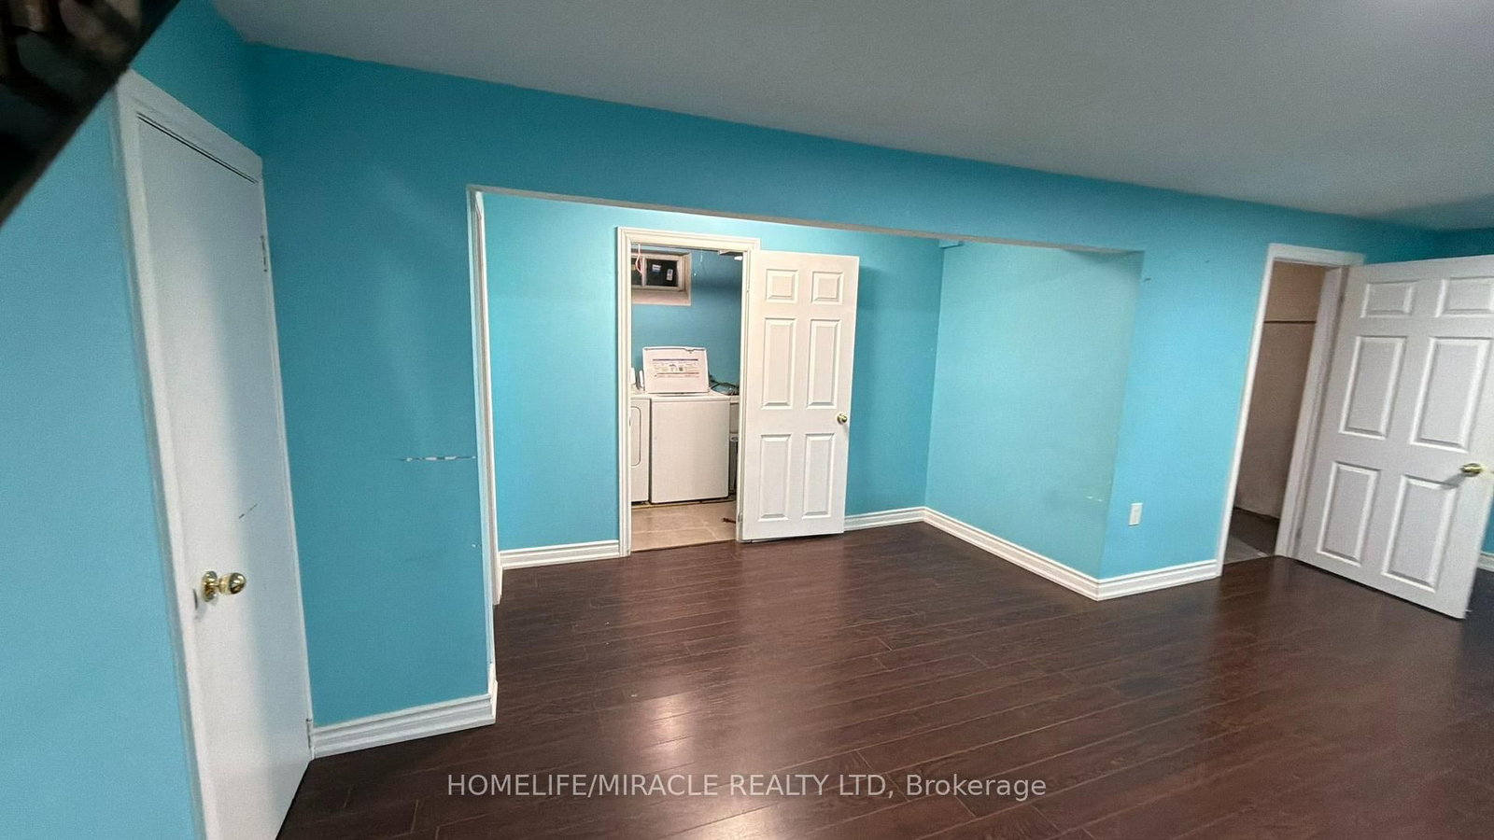
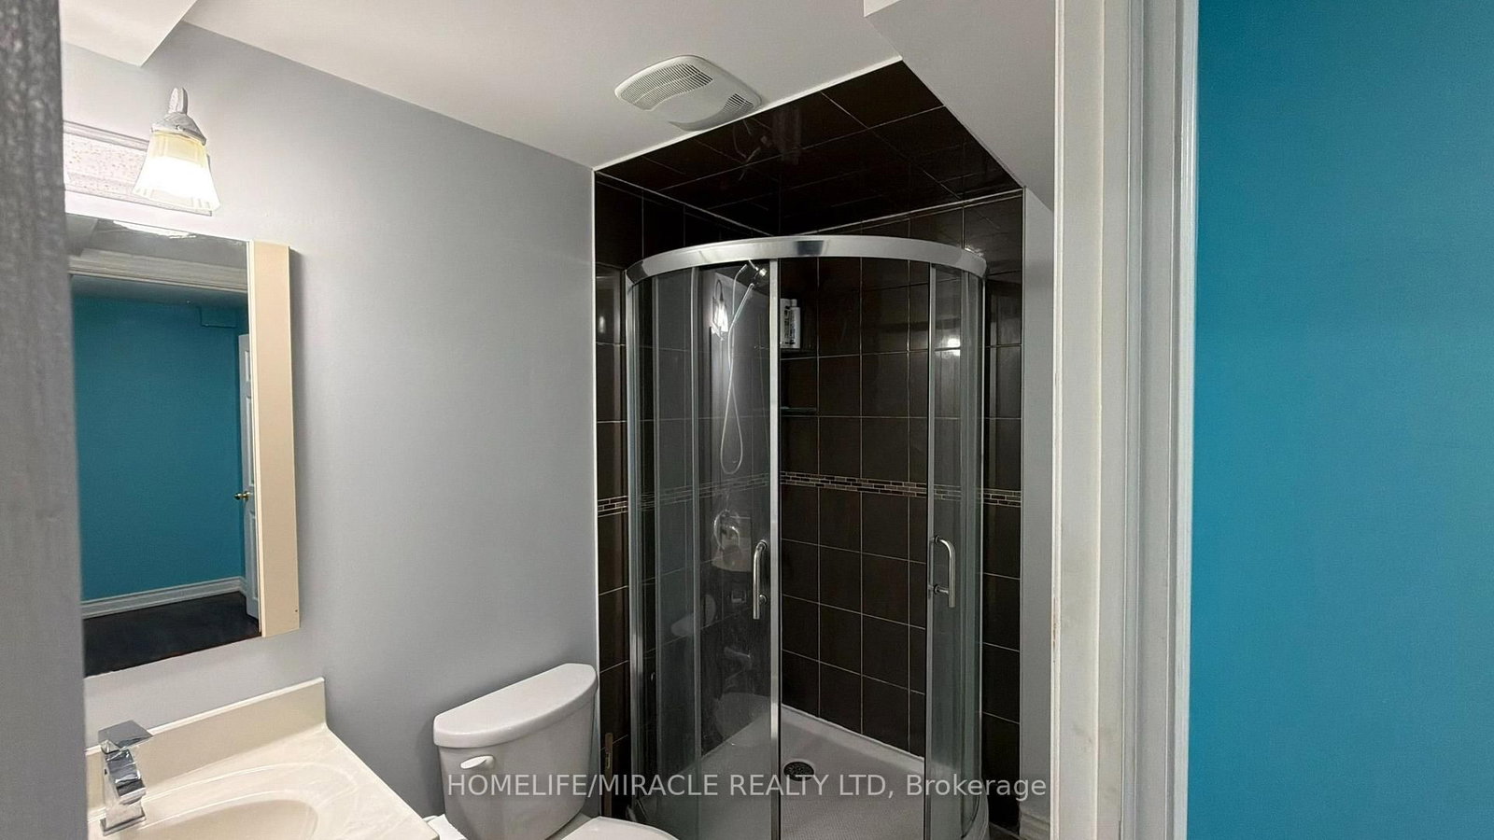
Welcome to this beautifully maintained detached home featuring four spacious bedrooms, a large living room with pot lights, a modern full kitchen, and stainless-steel appliances, Gas Stove and Rangehood. The home includes one full washroom, one powder washroom, hardwood flooring throughout in Living and family room, and Zebra blinds on all windows. A washer and dryer are also provided for the unit. The property further offers a generous backyard and parking for up to Three vehicles, ensuring both comfort and convenience for families or professionals. This home is situated in a highly desirable Scarborough neighborhood with excellent TTC accessibility, including multiple 24/7 routes. It is located within minutes of shops: Nofrills & Shoppers Drugmart, Centennial College and the University of Toronto Scarborough Campus, as well as Woodside Square Mall, Scarborough Town Centre, and numerous everyday amenities. Easy access is available to Highway 401, Highway 404, Steeles Avenue, and Taunton Road. This property combines modern finishes, space, and prime location, making it an ideal choice for families, working professionals, or students. Garden sheds NOT included for tenants.

Listed by HOMELIFE/MIRACLE REALTY LTD

  • MLS #

    E13871582

  • Sq. Ft

    1100-1500

  • Sq. Ft. Source

    MLS

  • Lot Irregularities

    n/a

  • Year Built

    Available Upon Request

  • Pool

    None

  • Drive

    Front Yard

  • Garage

    None

  • Total Parking

    3

  • Family Room

    Y

  • Den

    Y

  • Exterior

    Alum Siding

  • Fireplace

    N

  • Roof

    Asphalt Shingle

  • Foundation

    Concrete Block

  • Elevator

    n/a

  • Water View

    n/a

  • Laundry Level

    n/a

  • Heat

    Forced Air

  • A/C

    Central Air

  • Water

    Municipal

  • Water Supply

    n/a

  • Sewers

    Sewers

  • Central Vac

    N

  • Foyer

    1.7 x 3.48 ft Main level

    Closet, Tile Floor

  • Living

    4.72 x 3.05 ft Main level

    hardwood floor, Window

  • Family

    3.35 x 2.0 ft Main level

    hardwood floor, Window

  • Kitchen

    2.72 x 3.43 ft Main level

    Tile Floor, Window

  • Br

    2.64 x 3.2 ft 2nd level

    Laminate, Window

  • 2nd Br

    2.87 x 2.67 ft 2nd level

    Laminate, Window

  • 3rd Br

    3.96 x 3.25 ft 2nd level

    Laminate, Window

  • 4th Br

    3.71 x 2.69 ft 2nd level

    Laminate, Window

  • Family

    4.75 x 3.1 ft Lower level

    Laminate, Open Concept

  • Living

    2.95 x 3.23 ft Lower level

    Laminate, Open Concept

  • MLS #

    E13871582

  • Sq. Ft

    1100-1500

  • Sq. Ft. Source

    MLS

  • Lot Irregularities

    n/a

  • Year Built

    Available Upon Request

  • Pool

    None

  • Drive

    Front Yard

  • Garage

    None

  • Total Parking

    3

  • Family Room

    Y

  • Den

    Y

  • Exterior

    Alum Siding

  • Fireplace

    N

  • Roof

    Asphalt Shingle

  • Foundation

    Concrete Block

  • Elevator

    n/a

  • Water View

    n/a

  • Laundry Level

    n/a

  • Heat

    Forced Air

  • A/C

    Central Air

  • Water

    Municipal

  • Water Supply

    n/a

  • Sewers

    Sewers

  • Central Vac

    N

  • Foyer

    1.7 x 3.48 ft Main level

    Closet, Tile Floor

  • Living

    4.72 x 3.05 ft Main level

    hardwood floor, Window

  • Family

    3.35 x 2.0 ft Main level

    hardwood floor, Window

  • Kitchen

    2.72 x 3.43 ft Main level

    Tile Floor, Window

  • Br

    2.64 x 3.2 ft 2nd level

    Laminate, Window

  • 2nd Br

    2.87 x 2.67 ft 2nd level

    Laminate, Window

  • 3rd Br

    3.96 x 3.25 ft 2nd level

    Laminate, Window

  • 4th Br

    3.71 x 2.69 ft 2nd level

    Laminate, Window

  • Family

    4.75 x 3.1 ft Lower level

    Laminate, Open Concept

  • Living

    2.95 x 3.23 ft Lower level

    Laminate, Open Concept

Thinking of Selling?

Find Out Your Home’s Value in Today’s Market!

No Email or Signup is required to view your home estimate.

estimate your home value

Contact Manoj Kukreja

Sales Representative,
Century 21 People’s Choice Realty Inc.,
Brokerage
(647) 576 - 2100

Manoj profile avatar

Property History

Property history for 89 Dunsfold Drive, Toronto

This property has been sold 3 times before. Create your free account to explore sold prices, detailed property history, and more insider data.

Sign In / Register

Thinking of Selling?

Find Out Your Home’s Value in Today’s Market!

No Email or Signup is required to view your home estimate.

estimate your home value

Contact Manoj Kukreja

Sales Representative, Century 21 People’s Choice Realty Inc., Brokerage
(647) 576 - 2100

Manoj profile avatar

Recent Sold Listings in Malvern, Toronto

Popular Cities